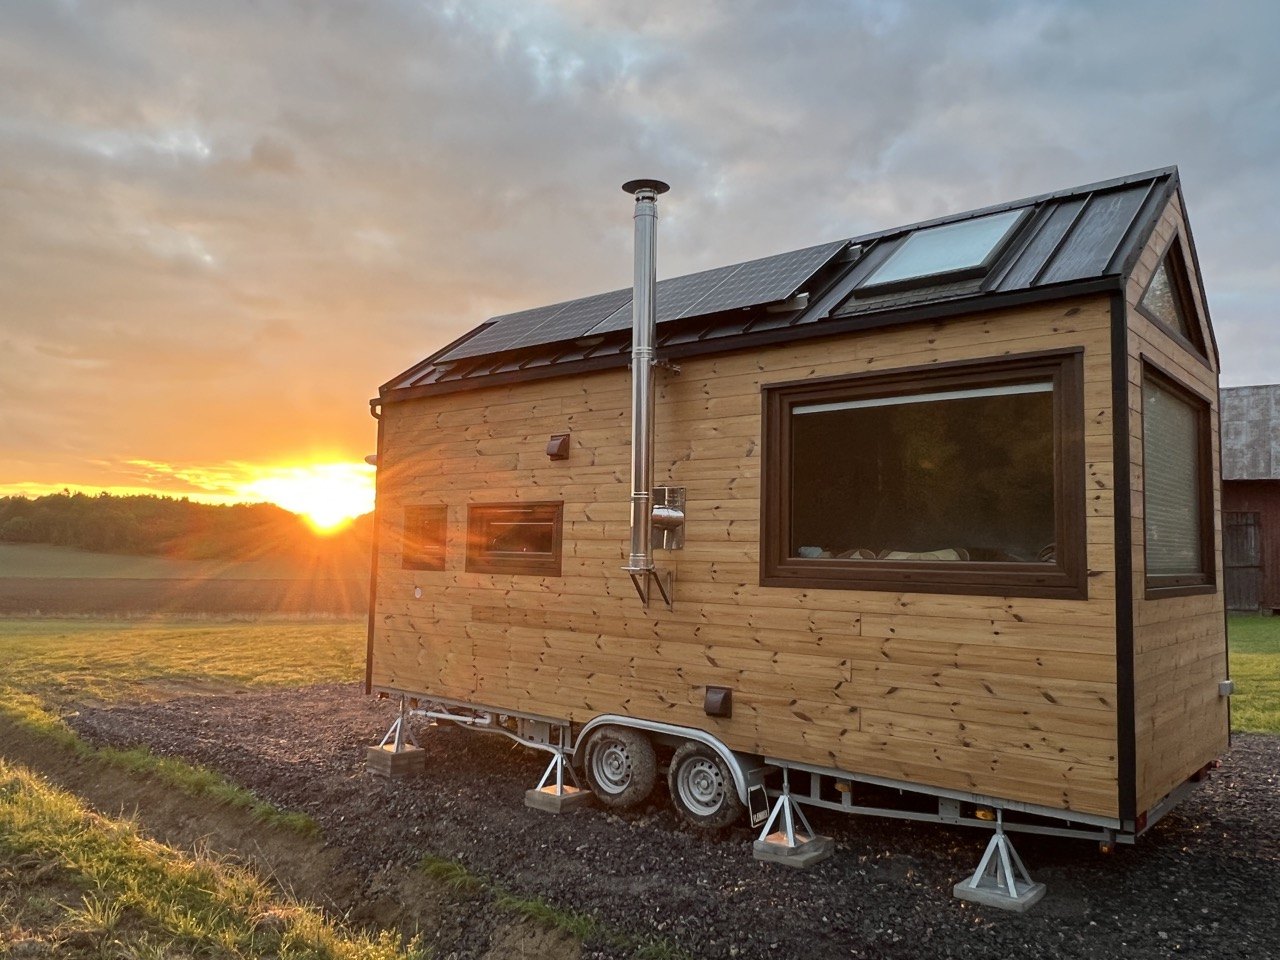
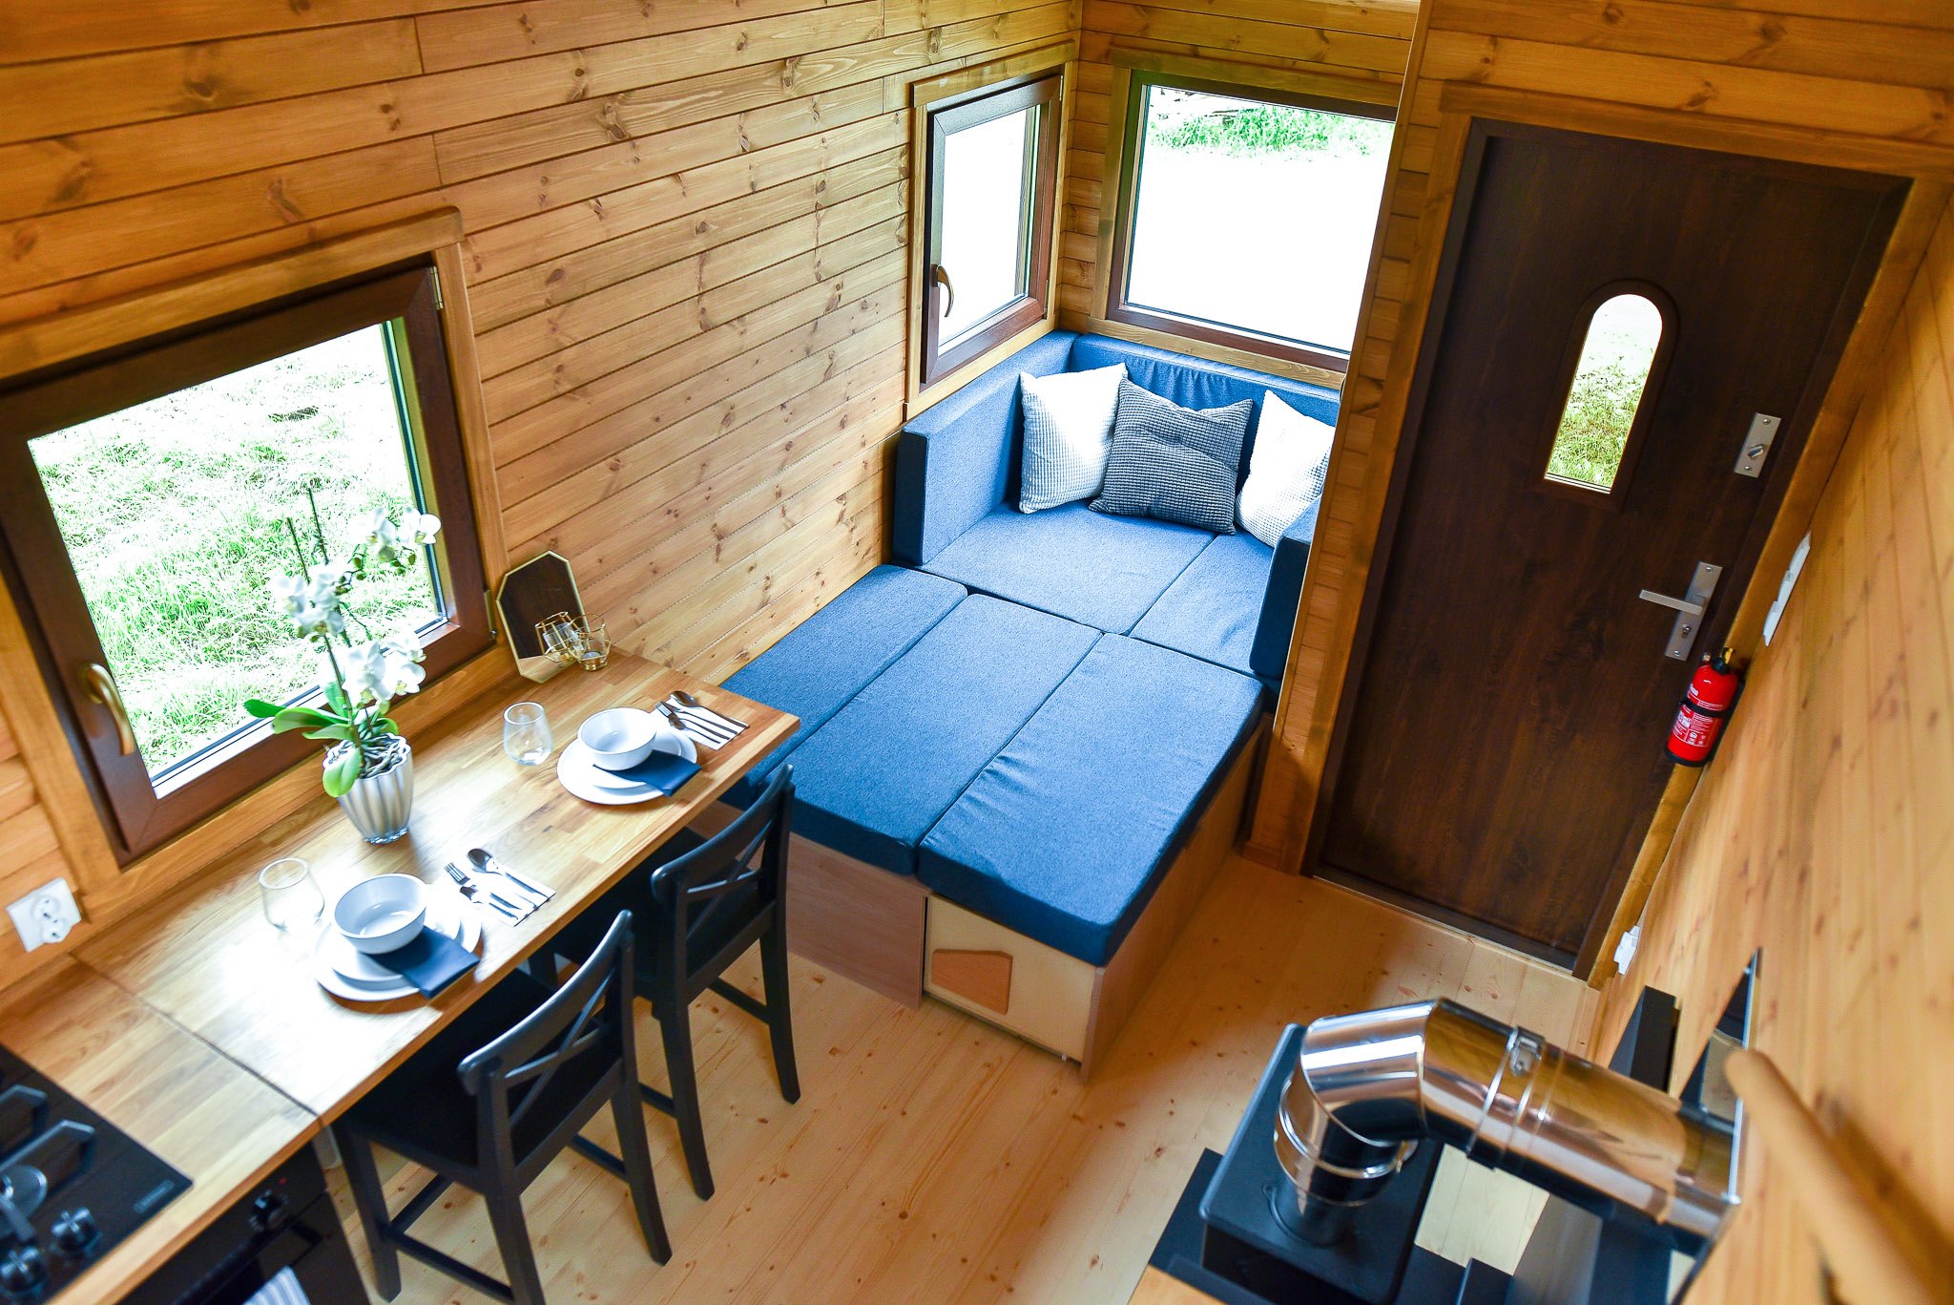
What people ask us about tiny houses

We went back through a year of our own inbox and gathered up the questions that come round again and again. Here are the answers, in the order you will need them, starting with whether you are allowed to put one where you live.

Permits, VAT and towing limits all change with the country. Pick yours and the answers change with it.

Jump to a topic. They run in the order the questions actually arrive, from whether you are allowed one at all to the house standing on your plot.

Rules and permits

Where am I allowed to put a tiny house?

Placement is decided plot by plot, and it is the question that stops most projects.

More people ask us this than anything else, and we have been through it in fifteen countries, so we can hand you the shape of it in five minutes. The details come from your municipality, but the questions are the same everywhere and knowing them in the right order saves a great deal of wasted effort.

Four questions decide it, and it's worth asking them in this order.

1. Does your plot allow a dwelling at all? That's the local land-use plan: detaljplan, Bebauungsplan, PLU, omgevingsplan, PGOU, PDM. It has nothing to do with our tiny houses, and it's the question that stops most projects. Answer it before you choose a model, and definitely before you buy land. Ask them whether there is a local plan and what it prescribes, which can go down to roof shape and pitch, ridge direction, cladding and colour, setbacks and minimum or maximum sizes; whether permanent residence is allowed or only holiday use; and what bringing water, drainage and electricity to the plot would cost.

2. Is a tiny house on a trailer a vehicle or a building? Almost nowhere does this turn on whether it has wheels. It turns on permanence, and on whether it's connected to mains services. Portugal's national guidance says so in as many words. Italy, Spain and Flanders have all decided that a mobile home lived in as a dwelling is a building. The practical rule: stay road-legal, stay unconnected and stay temporary, and you're usually a vehicle. Level it on supports, plumb it in and live in it, and you're a building.

3. If it's a building, which energy standard applies, and is there a way round it? Most countries exempt small or temporary buildings, usually at 50 m² or at a fixed number of years. Whether your model meets the standard without an exemption depends on the class, so have a look at the insulation question.

4. What's the transport permit threshold? 2.55 m wide and 4.0 m high is the EU-wide norm. Above that you need an exceptional-transport permit.

You ask your municipality about 1 and 2. Ask us about 3 and 4, and we'll send you drawings, weights, U-values and the technical file to take to your application.

And the single most useful thing you can do is ring the building office before you order anything. Customers who do that almost never get stuck later, and we're very happy to help you prepare for that call.

Fourteen countries, each checked against the national law or the authority’s own guidance in September 2026, each on its own page with the sources so you can take them to your building office.

Take it with youAll fourteen countries as a printable PDF, with the sources. Nineteen pages, made to hand across the counter at your building office.Download the PDF →

Prefer to compare? The table is the one-line version. The exceptions that will actually decide your case are on the country pages.

CountryPermit for a habitable unitEnergy standardVAT
SwedenNot for a complementary building inside the size limitsExempt inside the attefall allowance25%
GermanyYes, in almost every BundeslandGModG, in force 29 July 202619%
NorwayYes, but the mikrohus category simplifies itTEK17 ch. 14 applies in full25% on import
DenmarkYes, byggetilladelse from the kommuneBR18, 30.0 kWh/m²/yr + 1,000/A25%
AustriaYes, rules differ by BundeslandOIB-RL 6, edition varies by state20%
SwitzerlandYes, and RPG 2 tightened land outside building zonesCantonal, based on MuKEn8.1% on import
PortugalYes, and usually on the heavier licenca trackCertificate exempt under 50 m²23%
United KingdomOften not, via caravan lawOnly if it counts as building work0% if BS 3632 and over 7 m
IrelandNot for 32–45 m² behind an existing house, until 2030Part L applies in full regardless23% (13.5% if installed as a fixture)
FranceOver 20 m², yes; caravan under 3 months a year, noRE2020, simplified under 50 m²20%
BelgiumYes, in all three regionsRegional; under 50 m² often exempt21%
ItalyYes, a dwelling is nuova costruzioneNew minimum requirements from 3 June 202622%
SpainYes, express licence required by lawCTE DB-HE for permanent buildings21%
NetherlandsYes, normally via a BOPABENG, relaxed for a temporary building21%

In what order should I do all this?

Start with the question that decides everything and work down from there. Customers who go in this order almost never get stuck. The ones who fall in love with a model first sometimes lose a year.

1. Talk to your building office before anything else. Not their website, an actual conversation. The website tells you which rules exist; the person tells you what applies to your plot. If you have not bought the land yet, do this before you sign anything.

2. Work out the whole budget, not the house price. Foundation, connections, delivery, sometimes a crane, an architect where one is needed, and the permit fees. If you need financing, get a sense of your range now, because a binding commitment usually only arrives once the permit does.

3. Then choose the model and the outside. Everything visible from outside goes into the application: dimensions, roof, windows, doors, cladding. Settle those with us at this point. The inside you can keep refining almost until we start building.

4. The application, where one is needed. An architect prepares and files it. We send the drawings, weights, U-values and the technical file, free, and we can introduce you to a practice that does this every week.

5. Permit in hand, order the house. This is also the moment for the kitchen, the bathroom, the heating and the furniture.

6. Prepare the plot while we build. Foundation, or the adjustable legs that come with most of our houses, services brought to the right spot, and access for the lorry.

Not everyone needs all six. In Sweden a complementary building inside the size limits needs no permit and no architect at all, and a mobile model that stays road-legal and unconnected counts as a vehicle rather than a building in much of Europe. Tell us where you are and we will tell you which of these actually apply to you.

If you are in Germany, Austria or Switzerland, this is also a printable guide in German: Dein Weg zum Tiny House.

Can I live in it permanently?

Yes, with the right model, and plenty of our customers do. Which model matters more than most people expect, so this one is worth two minutes of your time.

Our mobile models under 3.5 tonnes are built light: 8 cm of insulation in the walls and 10 cm in the roof, which gives roughly U 0.44 for the wall and U 0.42 for the roof. That's the price of being towable, and it's well short of what most countries ask for year-round housing. Norway's TEK17, for example, wants 0.22 for a wall. They make excellent holiday and secondary homes, but we'd rather tell you that now than after you've ordered.

For a permanent home, look at River, Sky, Zenith, Lucia, Evergreen or Evergreen XL. These are a different build: 3-pane windows where the mobile models have 2-pane, and a great deal more insulation. Take our River as the worked example. It has been calculated for Germany at wall U 0.150, roof U 0.150, floor U 0.170 and windows Uw 0.870, and it passed comfortably.

They aren't certified to any particular efficiency scheme like KfW 55. There's a certification jungle across Europe with at least one scheme per country, so tell us which one you have to satisfy and we'll tell you honestly whether we can meet it.

Can I tow the tiny house myself?

Yes, and it is one of the nicer things about our mobile models. Under 3.5 tonnes loaded, a tiny house travels behind a decent car at up to 80 km/h on a BE licence almost anywhere in Europe. You can move house without hiring anybody.

The one thing we ask is that you tell us early. Weight is something we control at the specification stage, so if towing it yourself matters to you, say so before you choose the model and we build to the limit. Get that right at the start and the rest takes care of itself.

Every one of our mobile models is built for that limit. Nature Pod, Sofia, Moon, Felicia, Luna Office, Luna Home, Maya, Sunshine, Venus, Porto and Elise are all specified up to 3.5 tonnes, so the question is never whether a model can tow, only how much room the specification leaves you.

Where it gets tight is at the top of the range. Elise and Porto are the largest at 25 m² and start around 3.2 tonnes empty, so with the bathroom, the kitchen and the furniture in they can pass 3.5. The small and medium models have far more headroom, which is why a Sofia, a Moon, a Luna, a Maya or a Sunshine comes in comfortably with everything fitted.

If the one you have fallen for sits close to the line, there are three ways through and we will walk you through all of them: specify it lighter, let some of the furniture follow separately, or send it on a low-loader and tow nothing at all.

Our semi-mobile models are a different idea altogether. They have wheels so they can be shifted around your own plot, and the weights show what they are for: Julia about 5 tonnes, River about 8, Sky about 10, Lucia about 12, Evergreen about 14, Evergreen XL about 18. Those travel with us, on a low-loader, and we handle the whole thing door to door.

Width and height are worth a word too. 2.55 m wide and 4.0 m high is the normal legal maximum across the EU. Most of our mobile models sit at 2.50 or 2.55 m wide and 4.00 m high, right at the ceiling, so a raised trailer deck or a roof vent is the kind of detail we watch for you. Smile, Julia and Sky are 3.00 m and 3.45 m wide and always need an exceptional-transport permit, which we arrange as part of the delivery.

How is the trailer registered, and what papers do I get?

You get the trailer's vehicle papers and its CoC document. Together with the purchase contract, which is your proof of ownership, that's what you take to the vehicle authority in your country.

We can't send you these before you order, unfortunately. They belong to one specific trailer with its own identification number, and we buy trailers per order rather than keeping stock.

Tiny houses leave us on Polish or Latvian plates, depending on which workshop built yours, since that is where they are built. In Sweden you re-register them yourself by notifying customs and Transportstyrelsen, or we can handle it for you for an extra fee, which includes booking the inspection at the border. In Germany the tiny house goes to TÜV, and how it gets classified there, caravan or special-purpose trailer or special vehicle, varies from one test centre to the next. If you tell us which centre you're planning to use, we'll send you everything we have.

An inspector will sometimes ask for proof that the glazing is road legal. It is safety glass and we supply the manufacturer's documentation for your specific house, which normally settles it. Sunshine can also be ordered with fully road-proof windows if you want the question closed before it comes up.

Is the tiny house CE certified?

Everything inside it is: the electrical parts, the plumbing, the structural components all carry their own CE certification, and the systems are built to the relevant EU directives. The structure as a whole is a different matter, and it is worth two minutes of your time, because the question usually means somebody is about to ask you for a certificate that cannot exist.

CE marking applies to products. A caravan rolling off a production line can carry one. A house built by hand is not that kind of product, so there is no CE mark for the structure as a whole, from us or from anyone building the same way.

If an authority asks you for a CE certificate for the house, tell us. It usually means they are treating it as a vehicle, and what actually helps is the technical file: drawings, weights, U-values and the component documentation. We'll send it.

Choosing a house

Which models do you make, and how big are they?

A medium mobile model. The class decides what you can tow, and it matters more than the floor area.

We build nineteen models, in three classes. The class matters more than the size, because it's what decides whether you can tow it and whether it can be approved as a permanent home.

Mobile. Built on a road trailer, and you can tow it at up to 80 km/h as long as the loaded weight stays under 3.5 tonnes. Small: Nature Pod, Sofia, Moon. Medium: Felicia, Luna Office, Luna Home, Maya, Sunshine. Large: Venus, Porto, Elise.

Semi-mobile. A steel frame with wheels, but the wheels are only for small movements on your own site. These are never towed on the road; they come to you on a truck. XL: Smile, Julia. XXL: River, Sky.

Non-mobile and modular. A steel frame that needs a prepared foundation: Lucia, Zenith, Evergreen, Evergreen XL.

ModelSizeLiving areaLength × width × height
Nature PodSMALL12 m²6.00 × 2.30 × 2.50 m
SofiaSMALL16 m²6.10 × 2.55 × 4.00 m
MoonSMALL16 m²6.10 × 2.50 × 3.50 m
FeliciaMEDIUM14 m²7.20 × 2.50 × 3.94 m
Luna OfficeMEDIUM16 m²7.30 × 2.55 × 3.50 m
Luna HomeMEDIUM16 m²7.30 × 2.55 × 3.50 m
MayaMEDIUM21 m²6.70 × 2.55 × 4.00 m
SunshineMEDIUM21 m²6.70 × 2.55 × 4.00 m
VenusLARGE20 m²7.30 × 2.50 × 4.00 m
PortoLARGE25 m²7.30 × 2.55 × 4.00 m
EliseLARGE25 m²7.30 × 2.55 × 4.00 m
SmileXL25 m²7.30 × 3.00 × 4.00 m
JuliaXL27 m²7.90 × 3.00 × 4.00 m
RiverXXL32 m²8.50 × 2.95 × 4.00 m
SkyXXL31 m²11.00 × 3.45 × 4.00 m
LuciaMODULAR39 m² (30 + 9 loft)7.50 × 4.00 × 4.00 m
ZenithMODULAR44 m²11.00 × 3.45 m
EvergreenMODULAR41 m²8.30 × 6.00 × 4.00 m
Evergreen XLMODULAR59 m²11.80 × 5.95 × 4.00 m

Three more are nearly here. Leah, Helena and Antonia are modular tiny houses, and they go up on the website within the next week or two, so by the end of September 2026. They are not in the table above because the table is what you can order today. If you are planning for next season, ask us and we will send you what we have: drawings, sizes and an indication of price. This note was written on 14 September 2026, so if you are reading it later, look for them on the website first.

One thing that's worth getting right before you talk to a building office, because it trips people up. Living area is the floor you can actually use, lofts and mezzanines included. Footprint is the outside length and width. When a local rule says "30 m²", it almost always means the footprint.

Not sure which number your municipality is asking for? Send us what they wrote and we'll tell you.

asked 202 times last year

Do you have tiny houses ready to deliver?

Houses we keep ready are two to four weeks from order to site. That is transport time, not build time.

Usually, yes. We keep a number of tiny houses fully equipped and ready to move into, and those are two to four weeks from order to your site. That's transport time, not build time, because the house already exists.

Changes are still possible on a ready-built tiny house, though preferably not structural ones. Furniture can come out or go in and the fit-out can usually be adjusted. What we cannot do once it is built is turn it into a full off-grid tiny house or move the layout around, because both of those live inside the structure. Ask us what can still be added. If you want a particular configuration, that means building from scratch, which takes about three months.

The list changes often: see what is ready to deliver. Ask us to hold one while you sort out finance or ground preparation.

Can I see a tiny house in person before I buy?

Yes, and we really recommend it. Viewings across Scandinavia and Germany: book a viewing. Send us your postcode and we'll tell you which is nearest.

Most of those viewings are at our own customers' tiny houses rather than at a showroom, which is the point of them. You get to ask somebody who paid for theirs what they would do differently, and you see a house that has been lived in rather than staged.

A few owners also rent theirs out, so it is sometimes possible to stay a night in one. Ask us and we'll see what exists in your area.

Can I get a catalogue and a price list?

Yes. The catalogue covers every model with photographs, dimensions and specifications, and you can download it straight from the website. There's a separate price list too, showing base prices and the price of every option, ex VAT.

For a real price rather than a base price, use the price calculator. You build the tiny house the way you want it and see what it comes to, with everything you've chosen included.

Can I talk to someone who already bought one?

Often, yes, and it is easier than you would think: most of the viewings on our book a viewing page are at our customers' own tiny houses, so booking one is usually the fastest way to get an owner in front of you.

If there is nothing near you, ask us anyway. Some owners are happy to answer questions by phone or email even when a visit is impractical, and we can ask on your behalf.

It's one of the most useful things you can do before deciding, and honestly we'd rather you heard the unvarnished version from an owner than only the polished version from us.

Which model suits me?

Three questions usually settle it.

Do you need to tow it yourself? Then it has to be a mobile model, and the loaded weight has to stay under 3.5 tonnes. That's a real constraint on the specification, so have a look at the towing question before you fall in love with a long options list.

Will you live there all year? Then look at the semi-mobile or non-mobile models: River, Sky, Zenith, Lucia, Evergreen or Evergreen XL. The mobile ones are built light so they can be towed, which means less insulation than most countries want for year-round housing.

How much space do you really need? Most people guess high. Our 21 m² models are comfortable for two.

Then go and look at them properly. The model index on the home page lists all nineteen, grouped by those same three classes, and every model has its own page. Use them in this order and you will get further in ten minutes than in an hour of comparing base prices:

Floorplan first. It is the fastest way to find out whether a layout suits how you actually live, and it is where most people rule two or three models out.

Then dimensions and weight, which tells you whether you can tow it and whether it clears the transport limits where you are.

Then the 3-D tour, on the models that have one. Photographs flatter small spaces and a walkthrough does not, which is why we would rather you used it.

Then prices and options, where you build the model the way you actually want it and see what it comes to. That number tells you far more than a base price. Send us the result and we will go through it with you.

asked 47 times last year

Can you build a tiny house to my own design?

Closer than you would think. Almost everything inside a model is yours to choose: materials, cladding, colours inside and out, kitchen and bathroom fit-out, heating, appliances, furniture, off-grid equipment. Most of the tiny houses we deliver are unique in some way.

From five units upwards we design from scratch with you. At that point the planning and drawing work is spread across the order and it makes sense for both of us, so if you are developing a glamping site, a rental operation or a group of homes, come to us with your design and we will talk about it properly.

For a single tiny house we build from our own models rather than from a drawing of your own. We used to do one-off designs, and the planning and production time meant we could not keep up with orders, so this is a deliberate choice that keeps lead times where they are.

Some structural changes are possible too, like shortening a model or mirroring the layout. Mirroring costs nothing. Changing the length or the structure means the drawings and production papers have to be recalculated, so there's a project fee, and we'll quote that before you commit to anything.

Are there new models coming?

Leah, one of the three new modular tiny houses. This still is a visualisation; the video tour walks you through it.

Yes! Three new modular tiny houses are on the way: Leah, Helena and Antonia. They go up on the website within the next week or two, so by the end of September 2026.

You can already walk through all three on video: the Leah tiny house tour, the Helena tiny house tour and the Antonia tiny house tour. A walkthrough tells you far more about a small space than a still image can.

Until the pages are up, ask us for drawings, sizes and an indication of price.

Do you ever sell second-hand tiny houses?

Yes, when we have one, and they are worth watching for. They are usually former display or rental tiny houses from our own production, refurbished before they go out, and they appear in the same in-stock list as the new ready-built houses at a lower price.

Like any ready-built house it comes as it stands, so pick one whose specification already suits you. Off-grid equipment is a build-stage decision rather than something to add afterwards.

Ask us how much of the five-year cover is left when you find one. It runs from the original delivery rather than from your purchase, and on a recent house that is still most of it.

Where are the tiny houses built?

In our own production in Poland and Latvia, in workshops we have worked with for years and know inside out. That is where the craft lives, and it is why a Vagabond Haven tiny house looks the way it does.

Sweden is where the company started and where our head office still is. Everything you experience as a customer, so the advice, the configuration, the quotation, the follow-up and the aftercare, comes from the Vagabond Haven team here in Uppsala.

Can I rent one, or rent mine out?

We sell houses rather than rent them out, but some owners rent theirs, which is occasionally how people get to stay in one first.

We sell tiny houses rather than rent them out, but yes on both counts in practice. Plenty of our customers rent theirs out, on Airbnb and at campsites, and every now and then that means you can stay in one before you buy. Ask us and we'll tell you what we know of near you.

If you're planning to rent yours out as a business, do say so early. It changes which model makes sense, and it usually changes what your municipality requires. Several countries treat a rented unit as a commercial tourist facility with its own rules, and in Italy for instance putting a mobile unit inside an authorised open-air tourist facility is one of the few routes that avoids a full building permit.

I want several tiny houses for a rental or glamping site. Can you help?

Yes, and it's a growing part of what we do. Several of our customers run holiday and glamping operations with a mix of models.

For a project like that, tell us the number of units, the site, whether you need them identical or varied, and what your local authority requires. Delivering several tiny houses to one site is usually cheaper per unit, and the planning question is normally the harder half of the problem, so do bring us in early.

From five units upwards we will also build to your own design rather than ours, which is worth knowing early because it changes what is worth drawing.

If you're interested in reselling our houses rather than operating them, that's a different conversation and we have a partner programme. Just ask and we'll send you the details.

Price and payment

What does a tiny house cost?

Here are our base prices, ex VAT, taken from our own system on 14 September 2026.

Mobile tiny houses

Towed behind a car, under 3.5 tonnes loaded

Semi-mobile tiny houses

Wheels for your own site only, delivered by truck

  • Smile25 m²32 000 €
  • Julia27 m²39 500 €
  • River32 m²49 500 €
  • Sky31 m²51 500 €

Modular houses

On a steel frame, foundation required

The base price gets you the shell and the structure, plus what the trade calls first fix: the wiring and pipework inside the walls, before anything is connected up or fitted out. A finished, furnished tiny house lands well above it once you've added heating, kitchen, bathroom and furniture. As a rough guide, a fully equipped small model usually comes to somewhere around 40,000 to 55,000 EUR, and the larger permit-capable models from about 74,000 EUR up.

VAT is charged at the rate of the country we deliver to, not the Swedish rate, and delivery is quoted separately for your address. For a figure that reflects what you'd actually order, use the price calculator.

How does the price calculator work?

Open the price calculator, pick a model and work through the options: cladding and colours, insulation, heating, kitchen, bathroom, appliances, furniture, off-grid equipment, terrace. The price moves as you go, so you can see what each choice costs. There is one per model and it is free, and the site calls them configurators if you are looking for them in the menu.

Send us the result and we'll go through it together. We almost always have comments, because some combinations affect the weight and some options work far better together than apart. That conversation is free and it's usually the most useful twenty minutes of the whole process.

What is included in the base price?

Shell, structure and first fix are in the base price. Kitchen, heating and appliances are chosen on top.

The shell, the structure and what the trade calls first fix: everything that goes inside the walls before they are closed up.

On the electrical side that's LED lighting, all the wiring in flex tubes, a switchboard with a residual-current device, sockets and switches in place, and a 230 V connection as standard. 400 V three-phase is available, and we do country-specific variants where they're needed, Norway for example.

On plumbing it's a water inlet adapter from 22 mm PEM to 15 mm, all the pipework inside the walls, and a drain from the sinks and shower.

Winter insulation, ventilation and adjustable support legs are included too.

What isn't included: heating, kitchen appliances, bathroom fittings, furniture, off-grid equipment, terraces and delivery. Connection services aren't either. Actually getting gas, water and electricity connected to the house is never part of the house price.

One thing to check by class, because it matters for permits. The mobile models have 2-pane windows in tempered glass. A third pane costs weight, and on a mobile model every kilo counts against the 3.5-tonne limit. River, Sky, Zenith, Lucia, Evergreen and Evergreen XL have 3-pane windows. If an energy calculation for your permit depends on the window U-value, that's the first thing to look at.

When do I pay, and how much at a time?

You do not pay it all at once. It comes in stages, and the stages depend on whether the tiny house already exists.

A ready-built tiny house: 50% when you sign the contract, and the other 50% about a week before delivery.

One built from scratch: 30% on signing, 50% part-way through the build, and 20% about a week before delivery.

A Nature Pod: 50% on signing, 50% about a week before delivery, like a ready-built house.

Payment is in euros, to the IBAN on your invoice. Our account is Swedish, so set the transfer up as an international payment even if you are inside the EU. We deliver all over Europe and cannot chase a dozen exchange rates, which is why it is euros for everyone.

If a different arrangement suits you better, just ask. Some buyers prefer to pay in one go, and that is no problem at all.

Are your prices with or without VAT?

Our price list is ex VAT, and the price calculator shows you both figures.

Inside the EU, a private buyer pays VAT at the rate of the country we deliver to, not the Swedish rate. So a tiny house going to Germany carries 19%, to Portugal 23%, to the Netherlands 21%. You'll find the rate for your country in the country pages under "Rules where you are".

If you're buying through a company with a valid EU VAT number, you can buy without VAT and account for it yourself.

If we deliver outside the EU, to Norway, Switzerland or the UK, we sell without EU VAT and you pay import VAT and any duty when it arrives.

Whether we only deliver the house or also install it makes no difference to the rate you pay. It does change how the contract has to be written, so tell us early which one you want.

Can I finance a tiny house?

Yes, and there are more routes than most people expect. Which ones are open to you turns on one thing above all: whether the house stays movable or becomes part of the land. A house on a foundation can carry a mortgage. A house that can be lifted and moved can be leased or financed as a vehicle. That is worth knowing before you fall for a model rather than after.

Six routes, and the cheapest is usually one you already have. Borrowing more against the home you already own is typically the cheapest money anyone will offer you, at published rates of 2.8 to 5.3 per cent across our markets. Then a mortgage on the house itself, where it stands on your own land and is permitted as a dwelling. Then a loan with no security, lent against your income at 3.8 to 11.6 per cent. Leisure-vehicle finance at 5.5 to 9 per cent, where the trailer can be registered as a caravan and a lender in your country will take it. Instalments arranged with the purchase, at just under 7 per cent. And for business buyers a lease at about 8.4 per cent, over seventy-two months with no deposit and nothing to pay at the end to own it.

Work it out on your own numbers. Our financing page has a calculator: pick the model, the country and how finished you want it, and it gives you the monthly figure and the route that fits. If you are buying to rent out, the second tab works out whether the guests cover the payment.

We arrange this ourselves in Sweden, Germany and Norway, where we deal with the lenders directly and know what each of them will and will not accept. Elsewhere we know the shape of the market rather than every lender in it, so tell us where the house will stand and we will find out what is open to you before you count on it.

You borrow from the lender rather than from us, so the credit agreement is between you and them. What we do is send them everything they ask for: the written quote, the specification, the recorded weight and dimensions, the permit position for your municipality and the document list they work from, in one email.

The house itself

How well insulated are the tiny houses?

Here are the real numbers rather than a description, because this is the question where vague answers cost people money. Insulation is where the weight is, so it differs by class.

Mobile models. 8 cm in the walls, 10 cm in the roof, and an 8 cm PIR sandwich panel in the floor. The documented values are roughly wall U 0.44, roof U 0.42, floor U 0.25 W/(m²K). That's comfortable for year-round use in Scandinavia, but short of what most countries require for a permanent dwelling.

Semi-mobile and non-mobile models. Much more. Lucia is built on 145 mm timber studs, Evergreen XL on 20 cm of mineral wool. Our River has been calculated for Germany at wall U 0.150, roof U 0.150, floor U 0.170, windows Uw 0.870, giving H'T 0.281 against a limit of 0.4222, so comfortably inside.

The material has changed. We have stopped offering recycled textile insulation, so it's mineral wool across the range now. The Nature Pod is the exception and still uses recycled textile or sheep wool.

One honest note about those numbers. The measured U-values for the mobile models were established on the recycled textile build that mineral wool has just replaced. Mineral wool of the type used has a thermal conductivity of about 0.033 to 0.035 W/(mK) against 0.039 for the textile, so at the same thickness the new build should actually be slightly better, somewhere around 0.40 rather than 0.44 for the wall. Until we have a certified sheet for the mineral wool build we'll keep quoting the older, more conservative figures, because a number you can document beats a number you calculated.

For Denmark we've used PIR board in walls and roof with a thicker sandwich panel in the floor. For Germany, wood fibre at 20 cm in the walls and 25 cm in the roof with an Intello vapour membrane instead of PE.

Thin walls don't mean a cold tiny house. The volume is small, so it heats quickly and holds its temperature, and our customers across Scandinavia tell us their houses are comfortable in midwinter. But do be honest with yourself about whether you need a permanent-residence specification, because that really is a different build, and it's much easier to decide now than later.

How do I heat the tiny house?

Most of the ways there are, and we will help you pick the one that suits how you will actually use the house.

An air-to-air heat pump heats efficiently and cools in summer, and on the larger models you might want two. Electric underfloor heating is our standard because it's light, which matters on the mobile models, and on the bigger models water-based underfloor heating works too. Infrared panels, and an infrared mirror panel in the bathroom, are popular as a supplement. A wood or pellet stove gives you lovely radiant heat and works off-grid, and we can also just prepare the flue for a stove you supply yourself.

Two practical points, and the first is a safety one rather than advice. Underfloor heating must never be covered by rugs, carpets, mattresses or furniture without legs. Covering it traps the heat and creates a burn risk. So plan the layout around it, and if you're not sure whether a piece of furniture is a problem, send us the plan and we'll look.

And a wood stove on its own isn't enough for a house left unattended in winter. When the fire goes out the house cools, so pair it with something thermostatic.

What happens if the tiny house stands empty in winter?

Nothing at all, as long as it's kept above 5 °C and a little warmer than the air outside. Most of our customers set a thermostat low and forget about it until spring.

The reason is frozen pipes and the water damage that follows. A tiny house held at a steady temperature and humidity simply lasts longer.

The "always above outside" part matters in the shoulder seasons rather than in summer. If the house is colder than the air around it, moisture condenses inside the structure.

If a wood stove is your only heat source, add a small thermostatic electric heater so the house doesn't cool while you're away. And if you'd rather drain the system for the winter, tell us and we'll go through it with you step by step.

What is in the kitchen?

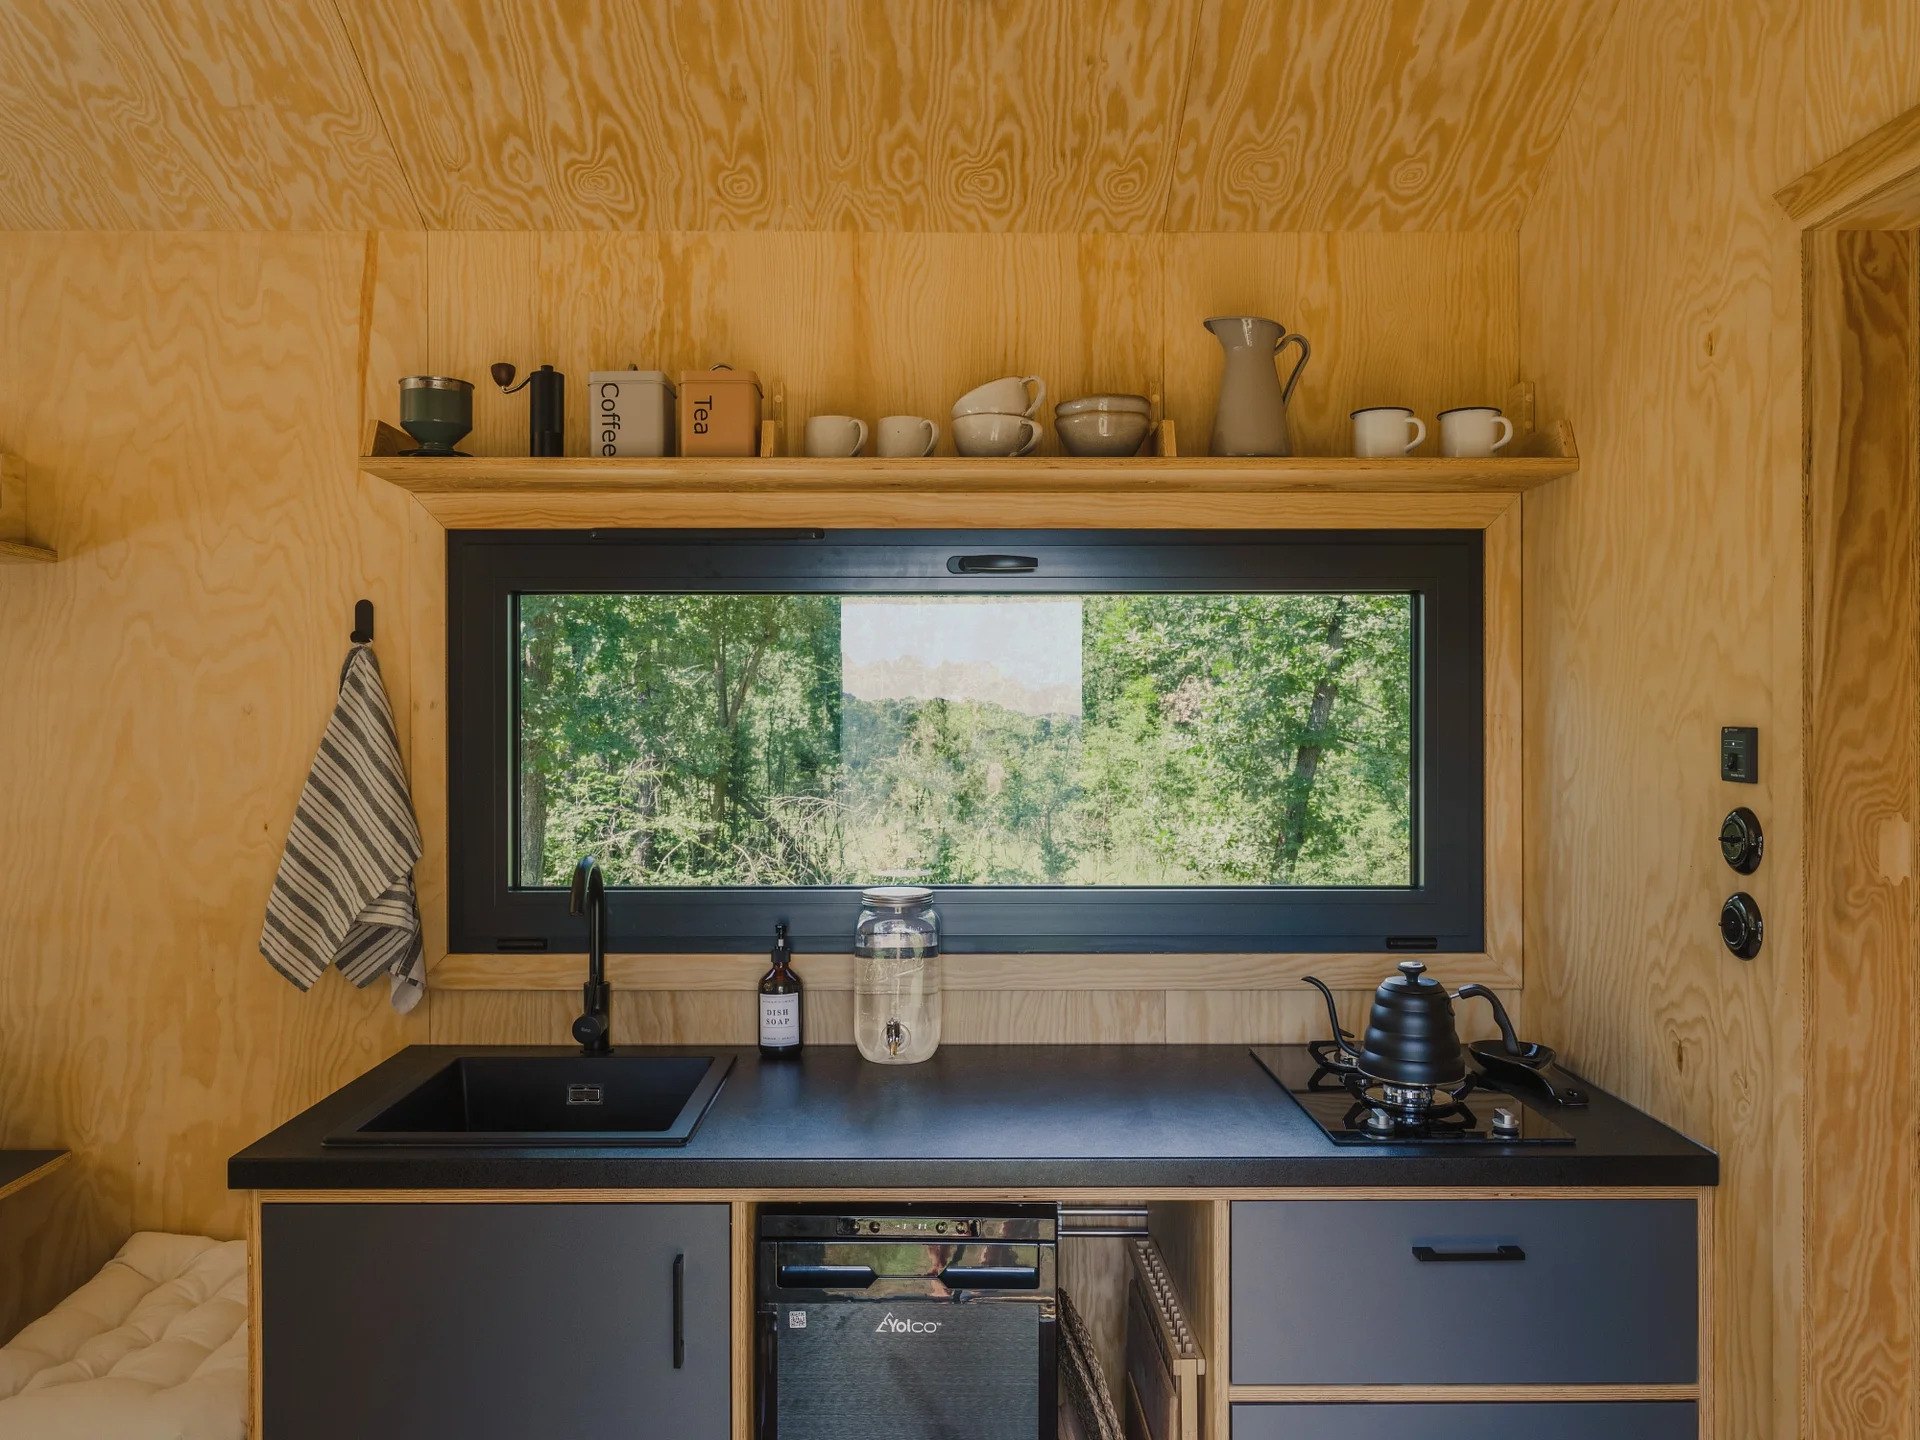
The worktop sits at 90 cm. Units and appliances are chosen in the configurator.

Whatever you pick in the price calculator: hob, oven, fridge, dishwasher, extractor and so on, in electric or gas versions, with the units and worktop to match. The base price covers the plumbing and electrical preparation, and the fit-out is yours to choose.

The standard worktop sits at 90 cm to the top surface.

If you'd rather fit the kitchen yourself, that's absolutely fine. Just let us prepare the space for your extractor while the walls are still open, because that's the spot that takes all the humidity and it is much easier to do now than later.

What is the bathroom like?

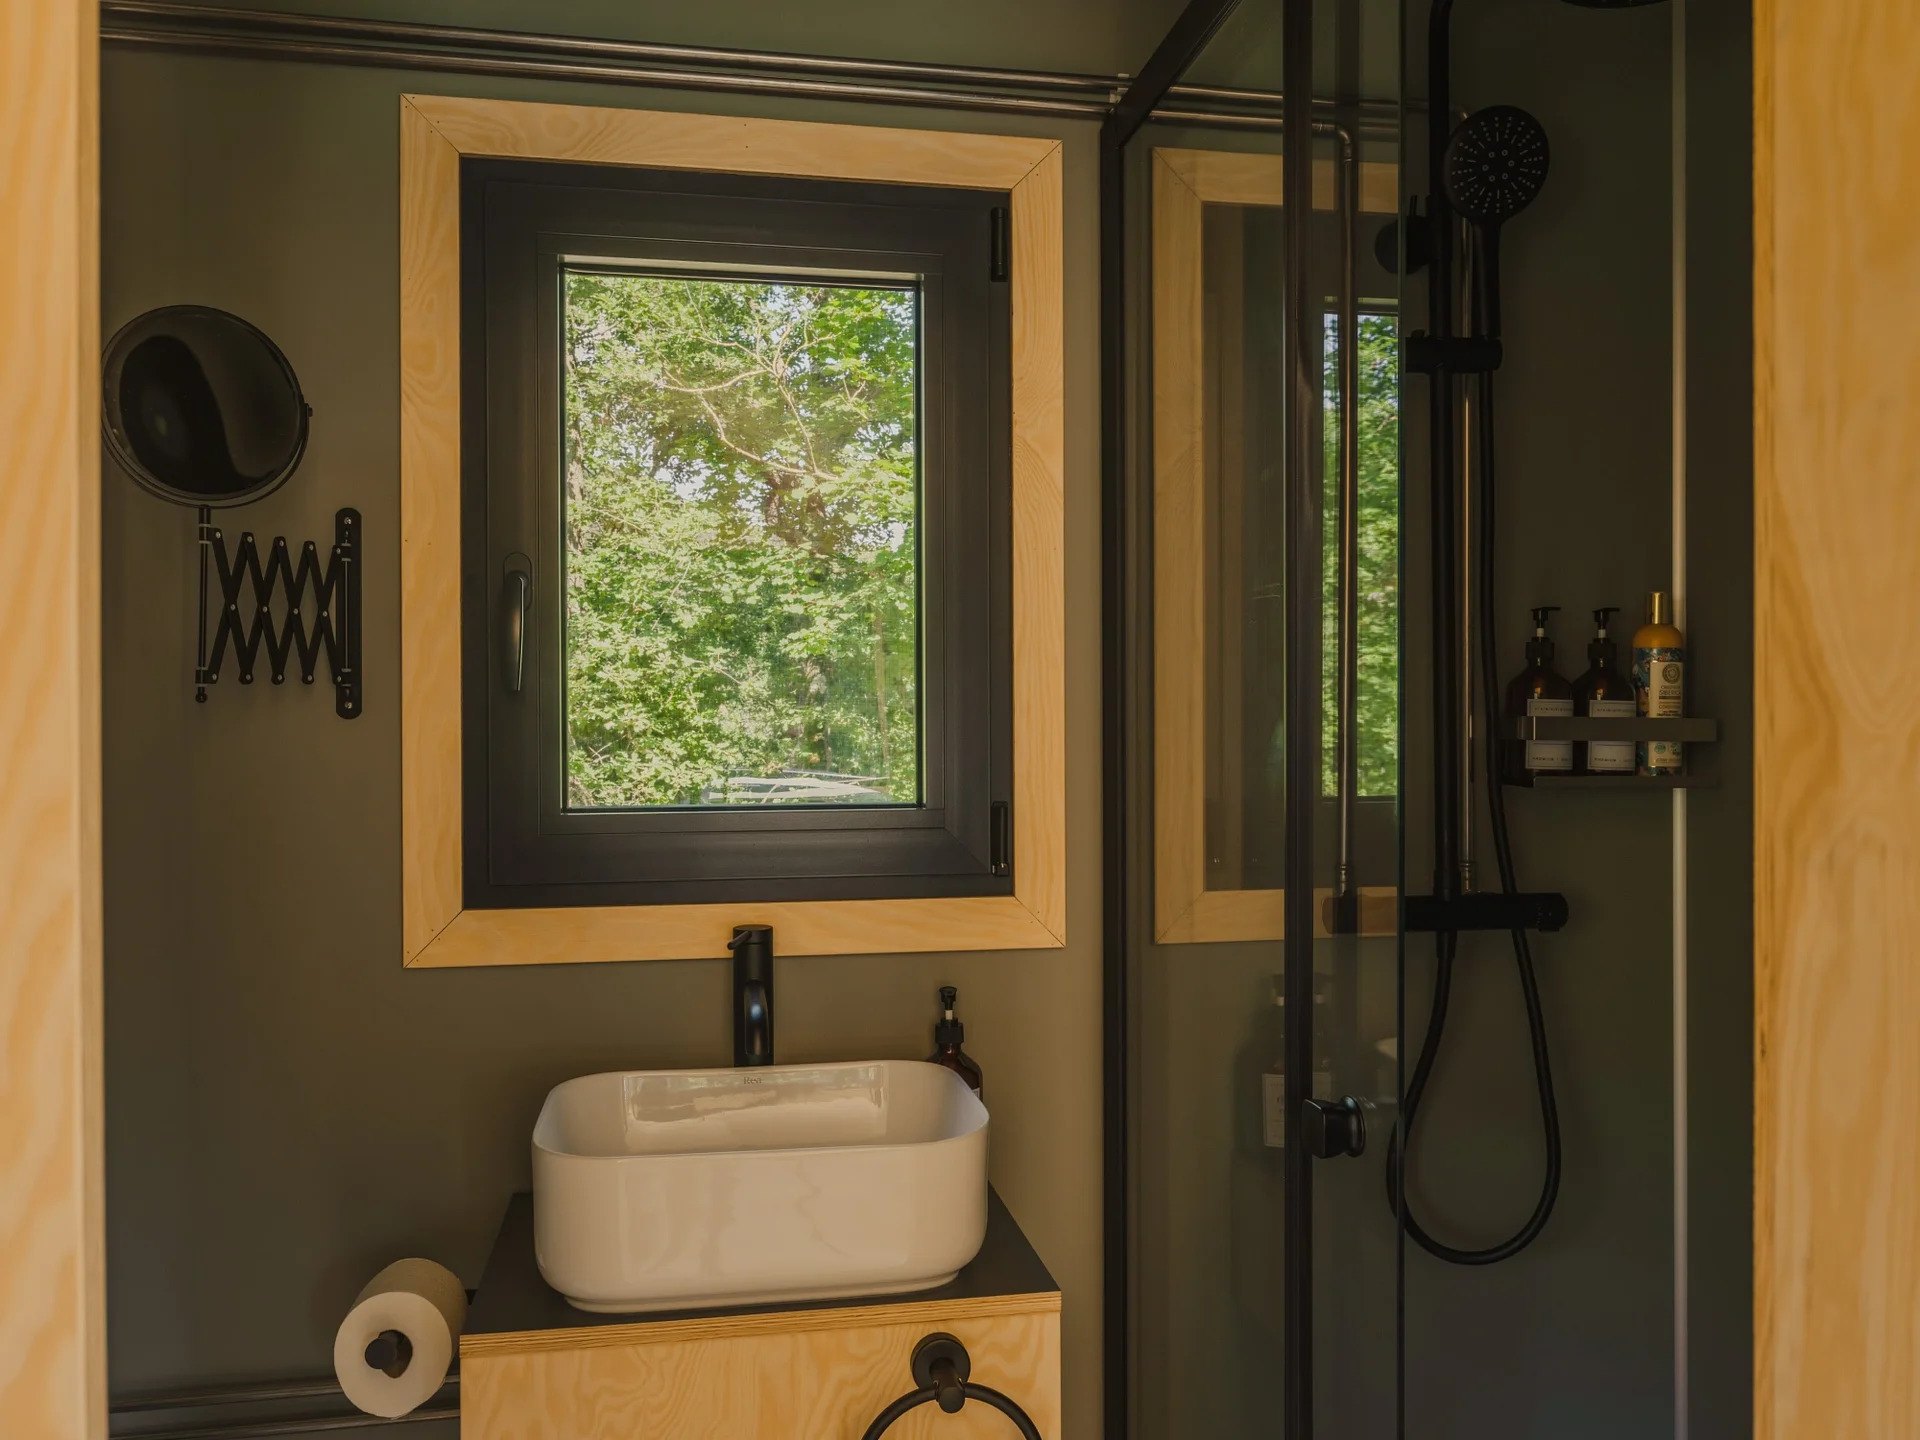
From about 2.3 m² in the smaller mobile models to 3.3 m² in Porto, Smile and Evergreen.

Compact and fully functional. A typical layout has a shower, basin and toilet. Bathroom area runs from about 2.3 m² in the smaller mobile models to 3.2 or 3.3 m² in Porto, Smile and Evergreen.

You can swap the shower for a cupboard if you'd rather have the storage, in a simple or a solid wood version.

We'd recommend giving the bathroom its own heat source, an infrared mirror panel or an electric towel radiator. A cold bathroom is where mould starts, and a small heat source is the cheapest insurance in the house.

What toilet options are there?

If you're connected to a sewer, a normal flushing toilet with its own drain.

If you're not, a dry toilet is usually the simplest and most environmentally sensible answer. It cuts water use sharply and makes the whole wastewater problem much smaller. A separating toilet like the Separett Villa 9000 is the affordable end. An incinerating toilet like the Cinderella, electric or gas, costs considerably more but needs no emptying of solids.

Wastewater rules vary by country and often by municipality, so do ask your local authority what they'll accept before you choose. Where there's no sewer connection, greywater filters, compact treatment plants and other local systems are usually approved options, and we can send you what we have on your country.

How does the water system work?

As standard the tiny house is plumbed to connect to a mains supply: an inlet adapter from 22 mm PEM to 15 mm stainless steel, pipework inside the walls, and a drain from the sinks and shower.

If there's no mains water, we have tank systems. A 210 litre set with pump, buffer, indicator, probe, heating mat and small heater, or a 1250 litre set in a freestanding module. There's also a rainwater harvesting system with a 1250 litre tank, filtration and its own insulated shed, and a 105 litre grey water tank.

One thing we no longer build in is an outdoor shower. Cold winters get into the pipework and the damage travels inside, so we took it out of the range rather than keep selling something that fails. We're happy to prepare the connection if you want to fit your own later.

What materials do you build with?

A timber frame on a steel chassis for the models with wheels, and a timber frame for the rest. Cladding is spruce as standard, with Shou sugi ban, Oxygenwood and thermowood as options. Inside, the standard is Huntonit panels with spruce, and birch and pine plywood or an all-spruce finish are alternatives.

Facade, terrace and interior cladding are finished with Nelf paints, and most other interior finishes are Osmo decorative wax. You can buy both later for touch-ups, and we'll give you the exact colour references so you order the right thing.

Snow. A Sunshine roof is calculated for 1.6 kN/m² as a permanent load and 2.4 kN/m² for a short spell, so a heavy fall is fine as long as you clear it before it sits there for weeks. River and Sky are calculated for the third snow and wind zone: 240 kg/m² on the roof and 50 kg/m² against the walls. Every model has its own structural calculation and we'll send you the one for yours.

Roof windows. Up to two per house, and not on every model. Since September 2026 they are no longer available on the shallow-pitched roofs, which rules out Porto, Elise, Luna and River. Sunshine and Maya take one on either side of the roof, upper or lower. Sofia takes one at the front or the back. None of them open.

Wood moves, and that is rather the point of it. Cracks up to 7 cm, a knot that loosens, colour shifting over the years: that is solid timber behaving like solid timber, and most owners come to like it. If you'd rather it stayed even, tell us and we'll steer you towards a cladding and a finish that hide movement.

Can I stand up in the loft?

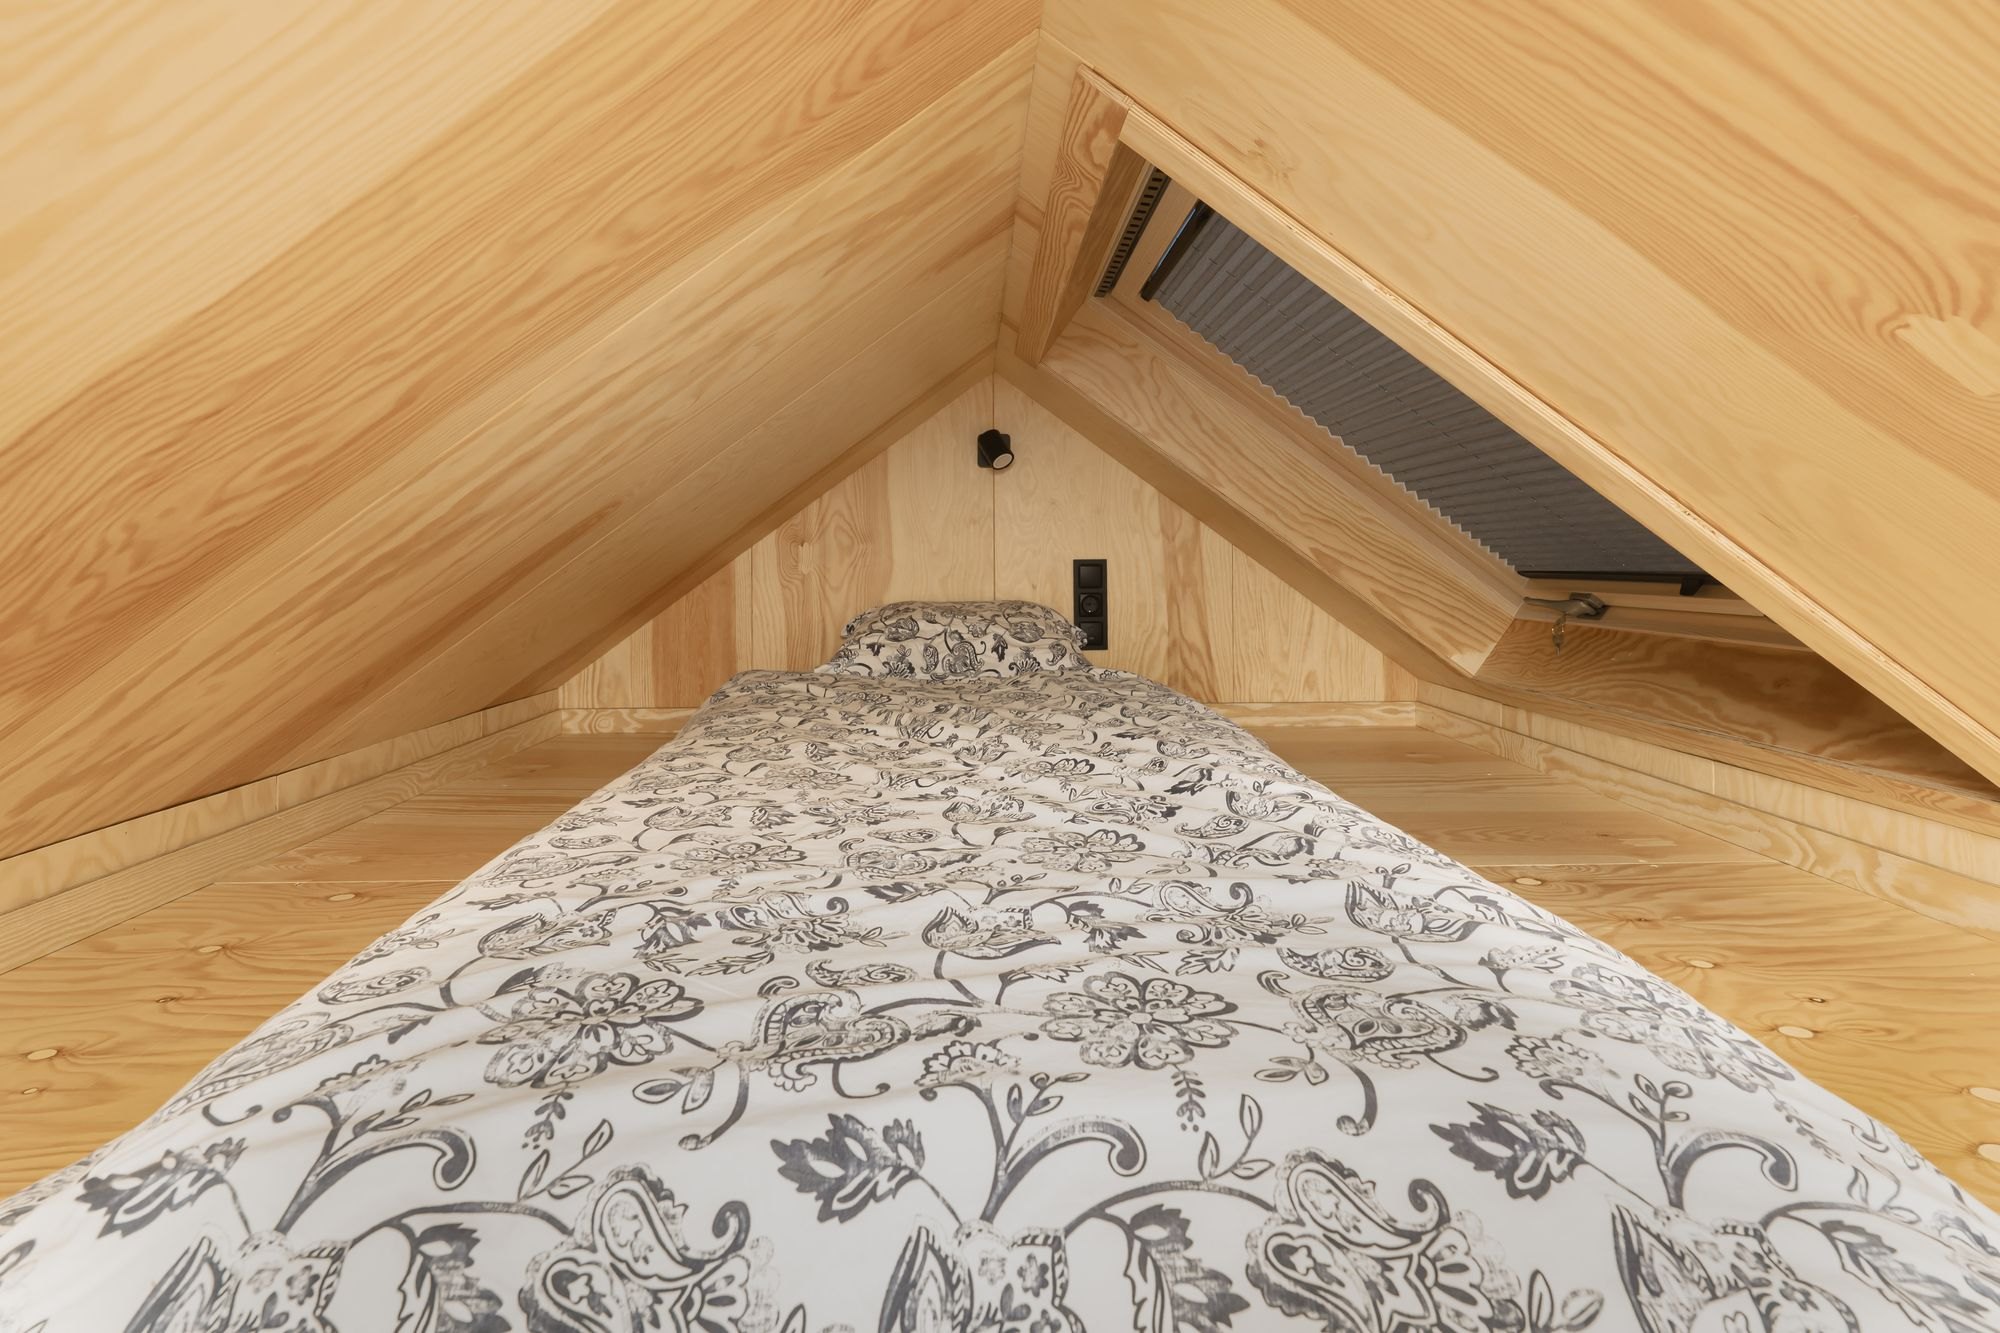
A real loft, photographed at its real height. Sleeping space, and a good deal of it.

In the main room, easily: 3.21 to 3.26 m of room height in most mobile models. The loft is for sleeping, so you sit up there rather than stand, and photographs make that hard to judge, which is why here are the real measurements.

The height varies by model and by position, because the roof slopes and because the total height of the tiny house is capped by what can legally be transported.

Two real examples from our drawings. In Porto, the loft over the bathroom runs from 83 to 112 cm and measures 2.26 x 1.72-2.20 m, and the second loft over the entrance is 2.26 x 2.20 m. In Sunshine, the loft over the bathroom runs from 92 to 110 cm and measures 2.26 x 2.30-2.90 m, with a 50 cm luggage loft beside it.

So in the two-loft models you can sit up comfortably and move around on hands and knees, but you can't stand in a loft. Where you can stand is the main room. Room height is 3.21 to 3.26 m in most mobile models, 3.10 m in Sofia and 2.76 m in Luna.

Zenith is the exception. Its floor is recessed into the frame, which gives about 30 cm more interior height throughout. That's also why it has no road wheels.

Ask us for the drawings of the model you're considering before you decide. It takes us two minutes and it's much better than guessing from a photo.

Can I have a terrace?

A full-length terrace. A fixed terrace often counts towards the built area for permits; a freestanding deck usually does not.

Yes, and most people do. A full-length terrace with a rope railing or with wooden barriers can go on any model, and there are smaller versions too. We can also add a canopy, an appliance shed on the drawbar, or a freestanding insulated module in the same cladding as the tiny house for storage.

If you'd rather build the decking yourself, that's completely fine and many of our customers do.

One thing to bear in mind: in several countries a permanently attached terrace counts towards the built area for permit purposes, while a freestanding deck doesn't. Worth checking before you decide which way to go.

Can the layout be changed?

Yes, and more than people expect. Mirroring the whole layout costs nothing. Moving or removing internal elements, changing a window, adding sockets or preparations, or leaving furniture out are all normal requests and we price them individually.

Changing the structure itself, shortening a model for instance, is possible but means the drawings and production papers have to be recalculated, so there's a project fee. Ceiling and loft heights are constrained by transport height and usually can't be raised.

Every change you agree after the contract is signed goes on a list with its price, and that list is settled in the final invoice, so there are no surprises at the end.

Off-grid

Can the tiny house be fully off-grid?

Yes, for electricity, heat and water, as long as you plan for it from the start.

Some things can be added to a finished tiny house later. What cannot be retro-fitted is the part that lives inside the structure: the pipework, the tanks and the wiring all go in before the walls are closed up. So a ready-built tiny house from the in-stock list cannot be turned into a full off-grid one afterwards. If off-grid matters to you, say so before the build rather than after, and ask us what can still be added if you have already bought.

The realistic recipe is to move the big energy consumers off electricity. Heat with a wood, pellet or gas stove. Run the boiler, hob and oven on LPG. Then a modest solar array plus a battery bank covers lighting and the small loads. Trying to run electric heating, an electric water heater and an oven off a small solar system just doesn't work, and we'd rather say so than sell you a system that disappoints you.

Do expect the off-grid equipment to add weight, which matters if you also want to stay under 3.5 tonnes. It usually can't be both.

One planning point worth knowing: in several countries, being unconnected to mains services is exactly what keeps you legally a vehicle rather than a building. Portugal says so explicitly, and France's résidence démontable category requires autonomy from networks. So going off-grid can simplify your permit position as well as your bills.

How much solar do I need?

Start from what you will actually use, not from a number of panels. Then size the array for your worst month rather than your average one, because a system that works in June and fails in December is the usual way this goes wrong.

First, your consumption. A Swedish apartment uses roughly 2,000 to 4,000 kWh a year for household electricity. In a small, well-planned tiny house with LED lighting and with heating, hot water and cooking on something other than electricity, you can get down to roughly 600 to 1,000 kWh a year. Every big electric load you keep is worth several panels, so this is where the decision is really made.

Then your latitude, which matters more than anything else on this page. The same array on the same roof produces very different amounts in Lagos and in Lapland, and the gap is far wider in December than across the year as a whole. In northern Scandinavia there is a stretch of midwinter where no sensible array on a tiny house roof will keep up, whatever you spend; in Portugal or southern Spain the winter dip is mild enough that a modest system runs all year. Between those, in Germany, Denmark, the Netherlands or Ireland, midwinter is the pinch point but it is a manageable one.

Rather than quote a number for your country, get your own: the European Commission's free PVGIS tool gives month-by-month output for your exact coordinates, roof angle and orientation. Put your site in, look at December, and size from that. We are happy to go through the result with you.

Then the roof you actually have. On a mobile model the roof is the hard limit, and it is small. That, not the budget, is usually what caps the array. It is also why orientation and shade matter so much here: a tiny house sited in the trees, which is where people want them, can lose a large part of its winter production to shading that a rooftop system on a house would never see. Tell us where the house will stand and which way it will face.

Then storage. You need an inverter to get 230 V, and a battery bank sized for roughly three days without production. Our standard package is 1280 W of panels with 220 Ah of storage, which suits an energy-efficient tiny house used through the lighter half of the year. Batteries also lose usable capacity in the cold, so a bank that is comfortable in September is tighter in January. Keep the battery inside the insulated envelope if you can.

And be honest about midwinter. Most people living off-grid year-round in the north have a second source for the darkest weeks: a generator, an occasional shore-power connection, or simply using less. That is normal and not a failure of the system. Planning for it is cheaper than buying the array that would avoid it.

One thing to be clear about: our solar systems are off-grid systems with a battery. Excess energy is not fed back into the grid. Once the battery is full, the system simply holds it there.

Send us your location, your model and a rough list of what you want to run, and we will size it with you rather than selling you a package and hoping.

Delivery and site

What does delivery cost?

Send us your postcode and we will quote it exactly for your address, usually the same day. It comes down to the model and the distance, and here is the scale of it.

To give you a sense of scale, a delivery to Germany in 2026 was around 4,200 EUR for a mobile model, around 9,300 EUR for Smile, Julia or River and around 10,500 EUR for Sky or Zenith. A Nature Pod to Portugal on a tent truck was around 1,600 EUR. Deliveries outside the EU include the customs handling.

Those are examples from real quotes, not a price list, so please don't hold us to them.

One thing that drives the cost: if the tiny house is over 2.55 m wide or 4.0 m high it needs an exceptional-transport permit in every country it passes through. That's why the wide models cost more to move.

How long does delivery take?

Quicker than a house has any right to be. Which of three answers applies depends on what you order.

A ready-built tiny house from the in-stock list: two to four weeks. That's delivery time. The house already exists, so you're waiting for transport rather than for a build.

A Nature Pod: about six to eight weeks.

Any other tiny house, built to your configuration: about three months from signing. That's the current figure and it moves with the order queue, so ask us for today's number when you're ready to order.

We'd much rather give you a real figure than an optimistic one, so if the queue lengthens we'll tell you.

How is the tiny house delivered?

Mobile models arrive on their own trailer. Everything larger comes on a low-loader.

Pre-assembled and ready to move into, straight to your site.

Mobile models arrive on their own trailer. Semi-mobile, non-mobile and modular models come on a low-loader, roughly 23 m long and 40 tonnes, and get unloaded with a tractor, forklift or crane depending on your site. The Nature Pod travels on a tent truck if you haven't ordered a trailer, and on a low-loader if you have.

Cranes, tractors and forklifts aren't included. If your site needs one, you arrange it and it has to be there when the tiny house arrives. If you've booked our basic installation service, we position and level the house and adjust the doors and windows once it's down.

What access does the delivery lorry need?

The road to your site wants to be at least 1.2 m wider than the tiny house. In practice that's 3.75 m for a mobile model, 4.20 m for Smile, Julia, River or Evergreen, and 4.65 m for Sky or Zenith. It should also be about 15 cm higher than the house, or 60 cm for a low-loader delivery of a large model, and clear of branches and cables.

For a low-loader you also need somewhere to unload, at least 50 m with room to manoeuvre.

If you're not sure your access works, send us photographs and the route. We'd much rather find out now than on delivery day, and we're happy to look at it as many times as you need.

How do I prepare the ground?

Most of our houses stand on eight adjustable legs on concrete pads, with no foundation at all.

The tiny house needs a level base. A slope of no more than 0.12 m over 8 m is fine.

For a mobile model up to 3.5 tonnes: take off about 30 cm of soil, fill with 30/60 mm crushed stone, compact and level.

For a semi-mobile model over 3.5 tonnes: take off 30 to 50 cm of soil and fill with compacted crushed stone, or lay point foundations or a slab to our drawing.

For a modular home up to 20 tonnes: a reinforced concrete slab or reinforced strip foundation, exactly level, with the utility connections brought to the right places.

We supply the drawings, including the support-point locations for your model, so you can hand them straight to whoever does the groundwork.

Does it need a foundation?

Usually not, which is one less thing for you to build. Most of our tiny houses come with eight adjustable support legs included in the price, and they stand on concrete pads. If the ground settles over the first few months you just re-level the legs. That is how most of what we deliver ends up standing: no foundation at all.

You can use concrete piers or screw piles instead. With screw piles the specialist firm needs the exact number of bearing points and the weight of the house. They set a test pile to find the depth and then stand behind the result, and levelling plates on top let the house be aligned exactly.

If you do use a slab, be precise about it. A house standing out of true is the usual reason a door or window stops closing properly.

Give the legs a look once or twice in the first year while the ground settles, and after that most people forget they are there.

Foundation and crane costs sit outside our expertise and vary enormously from site to site. In Germany a reinforced slab has typically been 8,000 to 20,000 EUR, but please treat that as an order of magnitude only and get a local quote.

Who connects the water, electricity and drainage?

Whichever way suits you: yourself, a local contractor, or our own connection service for any of electricity, gas, water, the water tank and pump, or the wastewater system. What we need from you is the services brought to the right place on the plot before the house arrives, and we tell you exactly where that place is.

Connection services are never included in the house price. They're listed separately for every model.

The house connects through a single external socket, and there's a fuse box inside. All the grey water from basins, shower, sink, dishwasher and washing machine joins into one pipe under the house. A flushing toilet has its own separate drain, so black and grey water stay apart.

One thing worth knowing about small spaces: use the ventilation. A tiny house has a small volume, so a shower or a pot on the hob puts a lot of moisture into it quickly, and the system is designed to carry that away. Leave the vents open and the house stays dry.

Which countries do you deliver to?

All of Europe. Our biggest markets by enquiry are Germany, Sweden, Norway, Denmark, Austria and Portugal, and we deliver regularly to the UK, Ireland, France, Italy, Spain, the Netherlands, Belgium and Switzerland.

If you're outside the EU, so Norway, Switzerland or the UK, there's import VAT and customs to handle. We've covered that separately below.

Islands and remote regions are sometimes awkward and we'll need to research the route before we can quote. Send us your postcode and we'll tell you.

What about import VAT and customs outside the EU?

If we deliver outside the EU you pay import VAT, any customs duty and clearance fees when the tiny house arrives. We sell it without EU VAT in that case.

Norway: 25% Norwegian VAT on arrival, plus any duty. Switzerland: 8.1% import VAT plus any duty. United Kingdom: customs declarations are needed on all EU imports, the UK-EU trade agreement gives zero tariffs subject to rules of origin, and import VAT is charged at the border. Worth knowing before you order: under the UK caravan rules, a unit over 7 m long built to BS 3632 is zero-rated for UK VAT. Northern Ireland is still aligned with EU goods rules, so a direct Sweden-to-NI shipment avoids the GB import formalities altogether.

We handle the export side. Our customs agency prepares the export declaration and the paperwork, and their handling costs are part of the delivery price. Duty charged by the destination country is yours, and we're not able to settle it for you.

We've put together detailed information documents for the UK, Norway and Switzerland. Just ask for the one that applies to you.

After you buy

What warranty do I get?

Five years from delivery, on the tiny house itself. Most tiny house builders give one or two, so five is at the long end of the market.

And in nearly every case we come to you. We would rather drive out and put the thing right on your own plot than hand you a number to ring. Where a local firm makes better sense, a specialist part or a very long way, we arrange it for you.

One number and one inbox, and we stay in it until the thing is sorted: +46 (0)18 25 88 99 and info@vagabondhaven.com. You never have to work out who to ring first.

Bought-in equipment keeps its own maker's warranty: the heat pump, the stove, the boiler, white goods, the Cinderella toilet, the trailer tyres and the glazing. That is normal for anything we buy in rather than build. We tell you exactly which units are fitted, hand over the documentation with the house, and if one of them ever needs attention we tell you who handles it and help you get hold of them.

Two things worth knowing while you are still choosing. The cover follows the country we deliver to, so tell us early if you think you might move the house abroad one day. And solid wood moves: cracks, loosening knots and colour shifting over the years are the material behaving normally rather than faults.

You get the full terms with your contract, and we read them through with you before you sign.

Can I insure a tiny house?

Yes, and what you need depends on how the tiny house is set up rather than on which country you're in.

While it sits on a registered trailer it's legally a vehicle with a load in most of Europe, so caravan or trailer insurance is usually the right fit, and it covers both damage in transport and the contents. Once the house is jacked off the trailer, the trailer taken away and the wheels and towbar removed, it starts to look like a building to an insurer, and villa or holiday-home cover becomes possible instead.

We're reviewing our insurance information at the moment, so please ask us before you commit, and get whatever you're told confirmed in writing by the insurer themselves.

Take it with you

Last checked September 2026. Building, energy and tax rules change, and several of these countries changed theirs within the last year. Ask your municipality before you order, and ask us for the drawings and technical file to take with you.